REGISTER LOGIN

Market Report

Sign up today to stay updated on what’s happening in your local real estate market.

See a sample report


Please enter either Zip code OR City, School District, Subdivision and then select the autocomplete result from the dropdown in order to ensure the form is submitted successfully.

We love that you want to talk with us.
Please provide us your phone number and we will give you a call right back during regular business hours.

Schedule a call.


Pick the time of day that best works for you (up to 2).*

Schedule a call.

You’ve selected

Edit

Fill out your contact info.
Max 400 characters
Areas/Neighborhoods I am interested in (share 1-5)
General pricepoint or range
-
General timeframe of move (month, week)
Style of home
Own or Rent

Your submission has been received.

We’d love to hear from you. Whether you’re thinking about listing your house, beginning your search for a new home, or have a question about the area, feel free to contact us.

Fill out your contact info.

I prefer to be contacted by:
Max 400 characters
Areas/Neighborhoods I am interested in (share 1-5)
General pricepoint or range
-
General timeframe of move (month, week)
Style of home
Own or Rent

Your submission has been received.

Schedule a showing.


Pick the time of day that best works for you (up to 2).*

Schedule a showing.

You’ve selected

Edit

Fill out your contact info.
I prefer to be contacted by:
Max 400 characters
Areas/Neighborhoods I am interested in (share 1-5)
General pricepoint or range
-
General timeframe of move (month, week)
Style of home
Own or Rent

Your submission has been received.

Main Photo

32 Photos

Main Photo
Main Photo

3585 Beckwith Lane Crete, IL 60417

$339,900
Active / MLS# 12792982 / Residential - Single Family / Crete
3 Beds
1 Bath
1 Half Bath
2800 SqFt

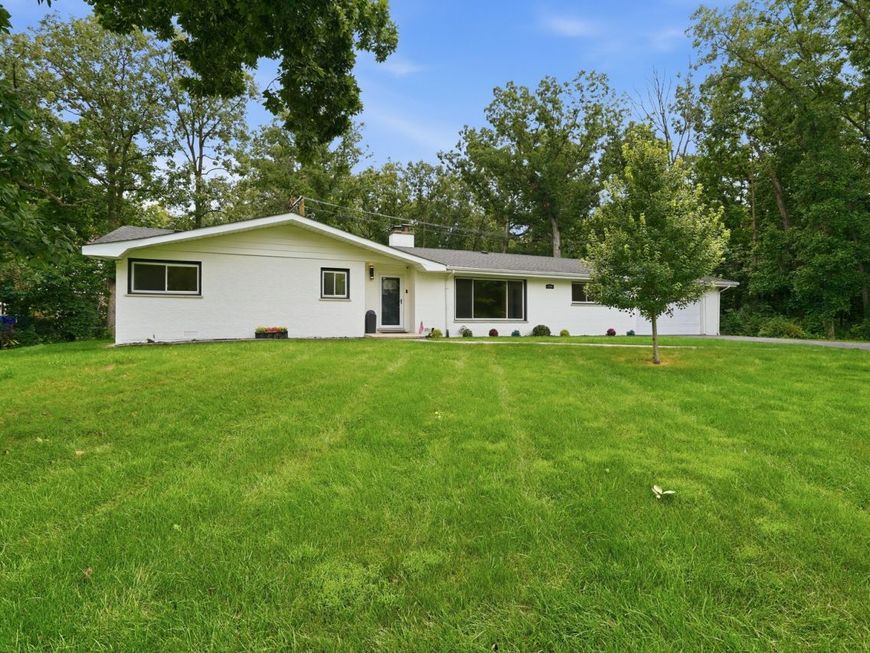
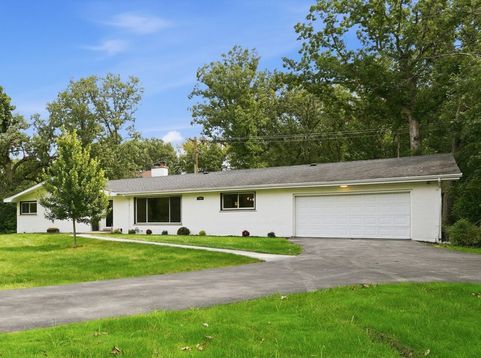
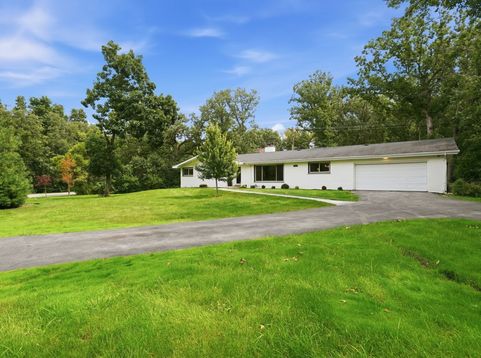
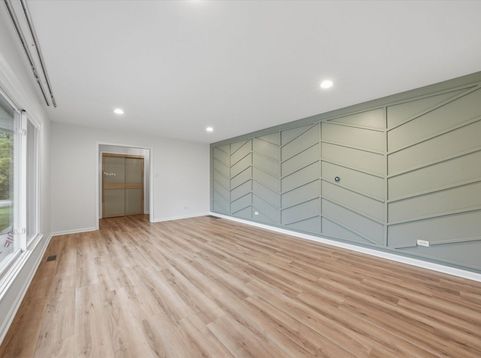
Welcome to 3585 Beckwith Lane, where country-like calm meets stately suburban charm. Pull up the semi-circular drive and you'll know this is the one. This move-in-ready ranch has been updated top to bottom: mechanicals, roof, windows, kitchen, and baths. All three bedrooms are on the main level, along with a full bath and powder room, and the full finished basement gives you even more room to breathe. The kitchen shines with stainless appliances, a cooktop, range hood, and sleek charcoal wood-grain cabinets, and it flows straight into the formal dining room, made for holiday hosting. The cozy family room, with its wood-burning fireplace, adds warmth and character. The powder room is a showstopper, anchored by a custom live-edge wood vanity. The primary suite offers expanded closets and a spa-inspired shared bath with a double vanity, shower-tub combo, full-body spray nozzles, and an LED mirror. Downstairs, a wall of full-height partition windows makes the basement bright, open, and architectural, ready to be your rec room or extra living space. The spacious laundry room, with a sink, navy cabinetry, and quartz counters, rounds it out. Step outside to your private backyard oasis: covered deck, grill, firepit, and mature trees, all on a quiet corner lot steps from Lincoln Oaks golf course. Schedule your tour of 3585 Beckwith today, and see why this one is worth the wait!

Read More » Read Less »

Baird & Warner Ilona Kazmer Agent Cell: 847.809.7030 Email

Mortgage Calculator

%
years/fixed
yearly
yearly (est.)
(Payments are an estimate and may vary by lender)

Estimated Payment

$ 1,645.16 per month $874.60 Principal & Interest $671.42 Property Tax $99.14 Homeowner's Insurance
Get your competitive financing options.

Property Details

Property Type: Residential - Single Family
Basement: Yes
Basement: Finished, Full
Cooling: Central Air
Fireplaces: 1
Garage: 2
Heating: Gas, Forced Air
Home Style: Ranch
Lot Size: 0.33 Acres
Roof Type: Asphalt
Taxes: $8,057
Year Built: 1964

Amenities

Quartz Counters

Feature Descriptions

Additional rooms: Recreation Room, Exercise Room
Additional Structures: Shed(s)
Appliances: Microwave, Dishwasher, Refrigerator, Washer, Dryer, Disposal, Stainless Steel Appliance(s), Oven, Range Hood, Gas Cooktop
Association Includes: None
Bath Features: Full Body Spray Shower
Dining Room: Separate
Exterior: Brick
Fireplace: Wood Burning
Fireplace Location(s): Living Room
Laundry: Gas Dryer Hookup, Sink
Lot: Corner Lot, Mature Trees, Backs to Trees/Woods
Lot Dimensions: 185X121X80X121
Parcel#: 2315034080020000
Parking: Asphalt, Circular Driveway, Garage Door Opener, Yes, Attached, Garage
Sewer: Public Sewer
Total Rooms: 9
Township: Crete
Water: Well

Room Information

Recreation Room: 27X19
Exercise Room: 16X10
Bedroom 2: 12X12
Bedroom 3: 12X10
Dining Room: 13X13
Family Room: 16X14
Kitchen: 13X11
Laundry: 11X10
Living Room: 20X13
Primary Bedroom: 13X12

Schools

High School: Crete-Monee High School
Middle School: Crete-Monee Middle School
Elementary School: Crete Elementary School
School District: District 201U

Disclaimer: The accuracy of all information regardless of source, including but not limited to square footage and lot size, is deemed reliable but not guaranteed nor warranted and should be personally verified through personal inspection by and/or with the appropriate professionals.

Location

See details and scored characteristics about this location.

Listing Office: OnPath Realty Inc.

Listing Office Phone: 630-912-8745



Listing data and photos distributed by MLSGRID
Member Participants (and their affiliated licensees, if applicable) shall indicate on their websites that IDX information is provided exclusively for consumers’ personal non-commercial use, that it may not be used for any purpose other than to identify prospective properties consumers may be interested in purchasing, that the data is deemed reliable but is not guaranteed by MLS GRID, and that the use of the MLS GRID Data may be subject to an end user license agreement prescribed by the Member Participant’s applicable MLS if any and as amended from time to time. MLS GRID may, at its discretion, require use of other disclaimers as necessary to protect Member Participant, and/or their MLS from liability.
Based on information submitted to the MLS GRID. All data is obtained from various sources and may not have been verified by broker or MLS GRID. Supplied Open House Information is subject to change without notice. All information should be independently reviewed and verified for accuracy. Properties may or may not be listed by the office/agent presenting the information.


Login to my Baird & Warner account